Sunday, February 26, 2012

Part 3 of Studio Project

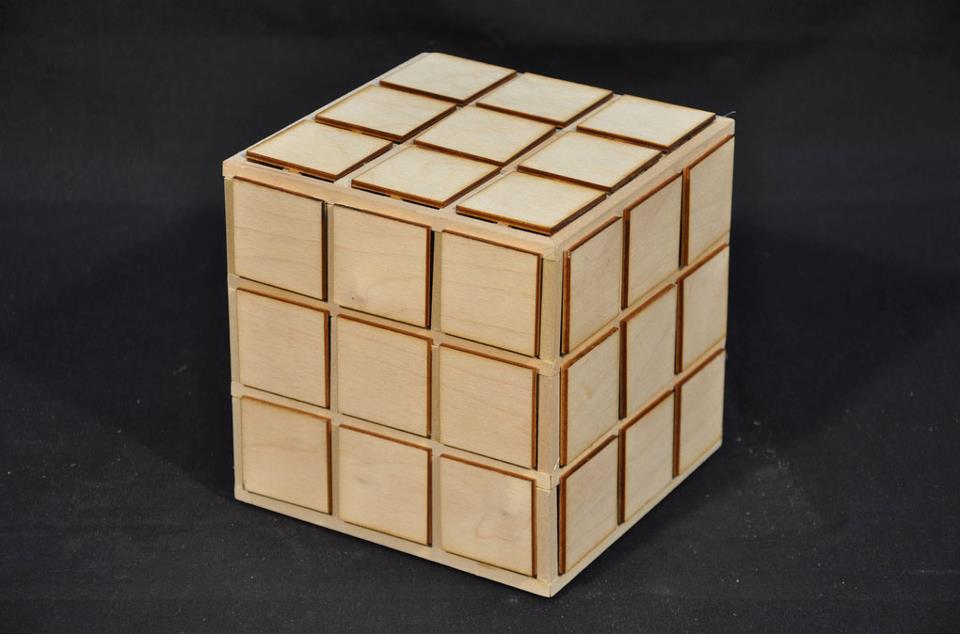
Just thought I'd share where my studio project was going.... for the 3rd part of the project, we were given someone else's "artifact" (I did the radio thing in the last post), and we had to design an environment, or field, for the object to exist in... a reliquary of sorts..

To make a long story short, I decided to make a box that would very simply organized by a grid, with tiny little doors and delicate hinges that would open on every panel, even when it wouldn't make sense for all the doors to open on the same space, like at a corner. It took forever, especially with the miniature hinges (which were intended for doll house doors ha!). The point was that you would open up each door and get a different framed view of the object. (the object was about fragments). Each view would also be filtered or blocked in one of 3 ways. Sometimes you would get a literal brick wall, other times just parts of the brick wall that you could see through, and then in just the netting behind the bricks. (In the middle panel it was a clear tunnel to the center of the artifact, which was the most important part). Anyways, here's how it turned out!


Saturday, February 11, 2012

Part 2 of Studio Project

For the second part of our project on transformations, we were told we had to make some sort of artifact that related to our video. It had to be small enough to fit in the palm of our hand, but other than that it was open for interpretation. The idea was to be abstract with the ideas from your video, so for mine, after talking with my critic, I wanted my object to reflect the idea of revealing mechanism behind a facade, rather than reflect the literal man/woman change in the video. Further, I wanted to explore the idea of revealing mechanism, to the point where I wanted an object that would reveal the mistaken or percieved mechanism behind the surface. Sort of like when you're a little kid, and you don't know how something really complicated like a car or radio work, so you invent some sort of way in your mind.

For me, the object was a small vintage transistor radio that had seen better days. It seemed obvious to me, that had I not known the guts behind what makes a radio work, that they would be operated by a family of miniature instrument-playing marshmellows.


Me in Drag! for...architecture?


Well, one of the more fun projects this semester in studio was a film project where we had to document some form of transformation...It could be anything really, totally up to our interpretation... the idea is that the built environment is constantly in a state of transformation, and as architects how we deal with that current or potential transformation is important... This was only part one of the project, so we'll see where it goes...

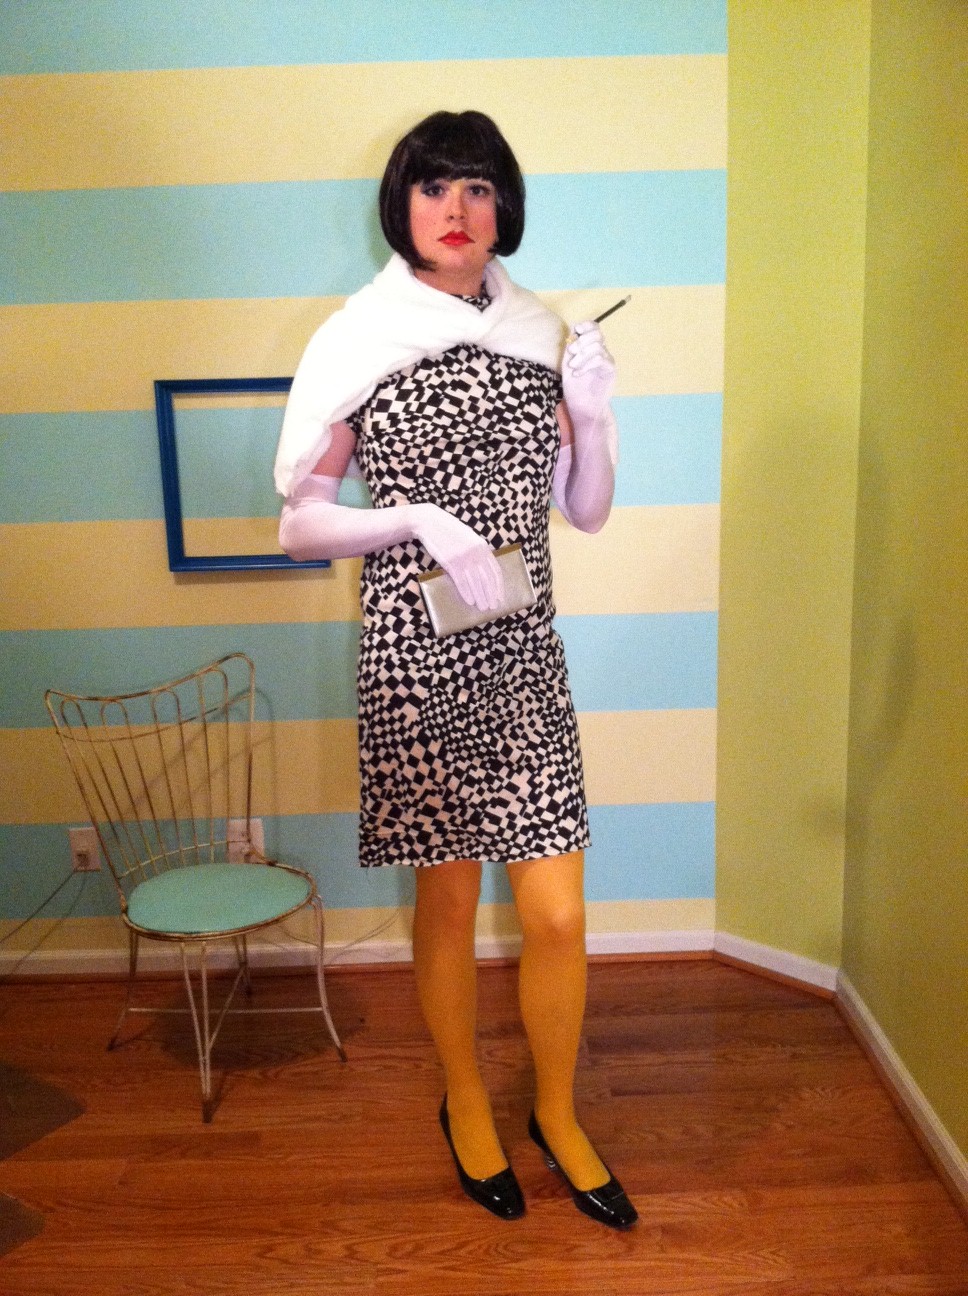
Anyways, I decided to go man to woman! Or rather....Woman to man... I liked the idea of revealing the true mechanism behind the facade, and paralleling my transformation to that of my vintage kitty clock (the facade of the clock versus the reality of what makes it tick). I wasn't going for super cheerful, the sound of the clock is intended to be a little off-putting since it becomes the sound track.. I'll try to attach the video below, but for now here are a few photos of how I turned out!

P.S. the dress is real 60's vintage- I LOVE it...the shawl I had to improvise- its a piece of fur from Walmart haha...worked good enough from a distance though...


Back in Studio

And now for the home stretch... the last semester of Architorture! Alas, I'll be released from Architraz!

(ok, enough with the architecture puns...)

But seriously, I can't believe it! This is beyond huge for me...And yes, I know I still have to somehow get through this semester...but once I do....woooo here comes lifeee! I know its not gonna be all lollipops and rainbows and fluffy things, but I'm so ready for this...SO ready... School is officially 100% over May 20th (graduation), and after that I'm going to begin the quick transition into moving to Upstate NY. I'll be graduating with a bachelor of science in Architecture and hopefully I'll fenangle something out of all the preservation classes I've taken). A LOT has to be done, and its not gonna be quick or simple, but I've been looking forward to this moment for a long time... I have a home waiting for me up there that needs all the love I can put into it...

Speaking of which, the parsonage is coming along! I have to find my photos, but over break I scraped the peeling beadboard ceilings, took up layers and layers of linoleum in the kitchen, and have begun scraping wallpaper. I discovered gorgeous 1920's wood flooring in the kitchen, with also-gorgeous painted 1860's wide plank flooring beneath... (for some reason, they only added the 1920's wood in the kitchen, which makes me a little worried as to why they did that (fire? damage?). Scraping the wallpaper was also really addictive, and I want to get a sample of every wallpaper layer I go through to keep in a book on the parsonage :)... I had planned to get more done, but a couple things came up over break that ended up changing the dynamic of the trip...

On a final note, with the beginning of studio (its hard to believe we're almost a month in), I was so thrilled this was the last semester I went on a decorating binge... (partly because I got an awesome corner window seat this semester!). Compared to everyone else, I may have gone a little crazy, but it fits me just fine...had to bring a little "home" to my daily workspace :)...(p.s. sorry for the crappy cell phone pics!)

Can you guess which desk is me? (And I still haven't started on most of my desk yet!)


Sunday, December 18, 2011

Kitchen Plans

I'm done with fall semester!!!!!!!!!!


....Well, I should be! But instead, I still have 20 pages of papers to write by tuesday. I haven't quite escaped from Architraz yet... Funnn.... All I can say is this song is probably appropriate for how I plan to get all this done on time...


In the mean time, I have decided I would like to procrastinate. Specifically, while dreaming about vintage kitchens! I'm actually getting ready to leave for Upstate NY (after I get these papers done), where I'll be working on the bunny house over winter break. Specifically, I'll be working on the kitchen! I don't know how much progress I can make in the time I have (I also have other stuff to do), but I can at least get started! I got to dig out some of the kitchen stuff that's gonna be comin' with me...stuff I've had for a while now that I've been dying to see set up! Bein' the design fanatic I am, I've spent a lot of time working out different possible kitchen plans with the general floor plan of the house... Its been an interesting design challenge since all the pieces of this kitchen puzzle are currently mismatched salvage... I think it can all come together though....

Anyways, here are the main pieces I'm workin' with.... There'll surely be others, but these will probably be the main players.


Kitchen cabinet set: This is from when I purchased them; its actually only the cabinets that have the sliding glass panels- not the two lower right bottoms. I lovve the glass, and I think they'll be incredible once finished... They need a LOT of work though...


Here's the reality of those upper cabinets: they're great, but very dented and misaligned...and pretty rough. my goal will be to take them all apart, sandblast them, straighten all the hinges and dents, and paint em up.

This is the sink cabinet I'll probably be using; it's from a Youngstown kitchen. The sink that will go in it is pink!

And here's a sneak peak of my pink stove! I also have a fabulous mint green fridge that I don't currently have any good photos of...

And I don't know if she'll fit in anywhere, but I picked rhis chair up last summer and love her to death! I've never seen a chair with curves like that ha! Any good ideas for a use of a single fabulous dinette chair? I'm not sure if it should be a kitchen thing, or...?

I don't have any floor plans on hand, but here's some rough sketch-up perspectives of what I'm thinking....Its a fairly small kitchen, but I wanna try to make the most of the space. I like the idea of setting the rounded counter out at an angle, cause I like angles, but also because it just works well (IMO). It allows a small eat-in area with some stools, and also gives the kitchen more counter space. If it were a true "L" it would cut into the kitchen space to much, and if there was no jut-out you'd have very little counter space, with no stool area. The counter I already have; its an original light turquoise formica countertop with a great boomerang pattern, in excellent condition. I have the fridge against the far wall, a sink space next to it a bit lower than the bar counter, and the stove on the opposite wall to complete the work triangle.

Just another perspective (I've spent most of my time designing this side of the kitchen). On the left would be a small window seat. (note that the dining room is to the left).

And for fun, here's been some inspiration kitchens:
This one I just LOVE.. love the angled counter, how the floor picks up the angle, the angled cabinets, the glass, love it all...

Again love the angles in this kitchen. (Can you tel I like angles?) While I appreciate wood kitchens like this, the metal sets are more my style...

And this one's so colorful and happy!

So, that's where I stand... Wish me luck!
And ok, I should probably get started on those papers now!

Thursday, November 10, 2011

First House After College!


Hey guys!
I'm going to be graduating in May, and am really excited because I've just finalized my first house after college! So of course I have to share my pics and excitement! I'm actually going to be renting a house from a best-friend of mine in central Upstate NY. (in a small village called Starkville). Its about an hour west of Albany.. She's an artist who recently bought an abandoned church to fix up into her home and studio. Being in the middle of Upstate NY, she got the property for $17,000! Not only is the church incredible, but it came with an "extra"- the original parsonage! Can you imagine getting an extra house with your house? Since she doesn't need an extra house, we've worked out a deal where I'm gonna rent (maybe rent-to-own) the parsonage, likely in exchange for repairs or work done (any work I do will count towards rent). I'm actually already very involved in the local community as I go up there constantly throughout the year, and love it! Very slow pace of life (which I love), yes very economically depressed, but it feels right.. Lots of country, little towns, old buildings and old things.. There's a local cafe we go to on the weekends and know everyone by name, people wave as you drive by, neighbors help out....its so not like that where I grew up in modern suburban maryland..

Anyways, here's the house! It's a little 1865 Greek Revival farmhouse! Thankfully still has its original windows and wood siding, and so many cute details! (porch details added circa 1890)


Even though its much older than most of the furniture I'm into, I kind of like the contrast between the more 1940's-60's stuff against the olderness of the house... And it already fits in a lot of ways.. don't those look like 50's starbursts carved out in the gingerbread trim below? Meant to be ha! And yes, this pic also shows how much work she's gonna need....all I can say is water has not been this home's friend!


I love the front door (but gotta get rid of that modern screen door!)


And the back! So cute.... for some reason some of the siding on the back was replaced with plywood, but that'll eventually get dealt with....All the stuff there will get moved out when I start moving in late spring....


And a little bit of the backyard :)


And finally, in context- with my friend Wendy's church next door!


As some of the pictures have shown, she's definitely a project, but I'm excited! I'm gonna start work this winter to try to make her livable for when I move in after school.. Poor old girl needs a LOT... her plumbing works...ish... her electric has been updated, but there's no heating system, plenty of leaks, and a foundation that needs to be stabilized...The inside's also a mess (she's too packed now for pics).... There's not tooo many original details left inside (besides original doors with iron latches!) but that just means I can make it my own and vintage it up to my heart's content!


Wish me luck! I've been waiting my whole 21 years for a bunny cottage I can call my own!

Monday, October 31, 2011

The Ultimate Haunted House

In the spirit of Halloween, I figured I'd share one of my favorite houses with you guys- the Webster Wagner Mansion in Palatine Bridge, NY. Whether or not this place is really haunted, it sure looks the part! Built in 1876, the home was built for inventor Webster Wagner, who invented the sleeping and parlor cars for the railroad, in addition to a ground-breaking ventilation system. Basically, he was largely responsible for improving the comfort of railroad travel. Is it somewhat ironic that after he built this home, he died in the same car he invented, in a fiery train crash in 1882.

Today, the mansion is in a terrible state of decay, but surprisingly is not abandoned. It is actually currently lived in, though the owner is somewhat of a recluse. A few years ago, half of the porch collapsed, followed by a portion of the third and second floors collapsing over the parlors due to water infiltration. The mansion is still standing, but on its final legs. While its future looks grimm, I hope someone will come along and save it..it would be sad to see such a part of local history lost...